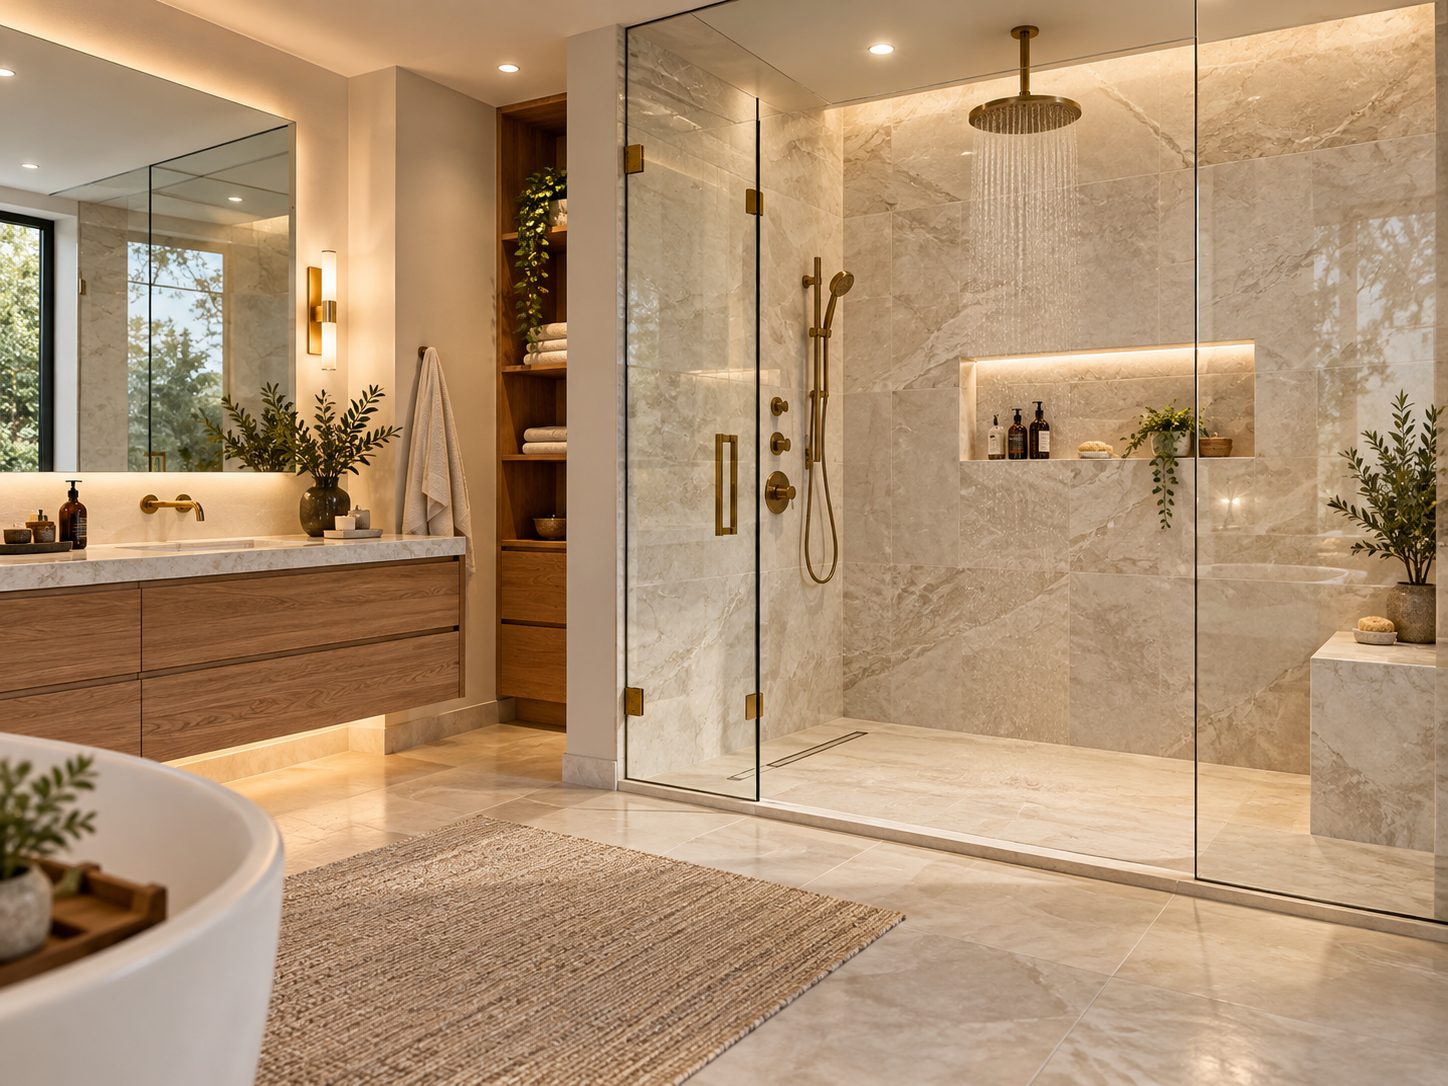
Omaha Bathroom Renovations
Bathroom Remodeling Services in Omaha, NE
Plan a bathroom that works better for your home. Get a Free Estimate
Omaha Bathroom Renovations
Plan a bathroom that works better for your home. Get a Free Estimate
An outdated bathroom can create everyday frustrations, from poor storage and awkward layouts to worn surfaces and fixtures that are difficult to maintain. Omaha Bathroom Remodeling helps homeowners address those problems with renovation plans built around the way they use their bathrooms.
We work with bathroom layouts of different sizes and ages throughout Omaha and the surrounding area. Whether your goal is a simple visual update or a more extensive renovation, we start by understanding what needs to change, what should stay, and which improvements will make the biggest difference.
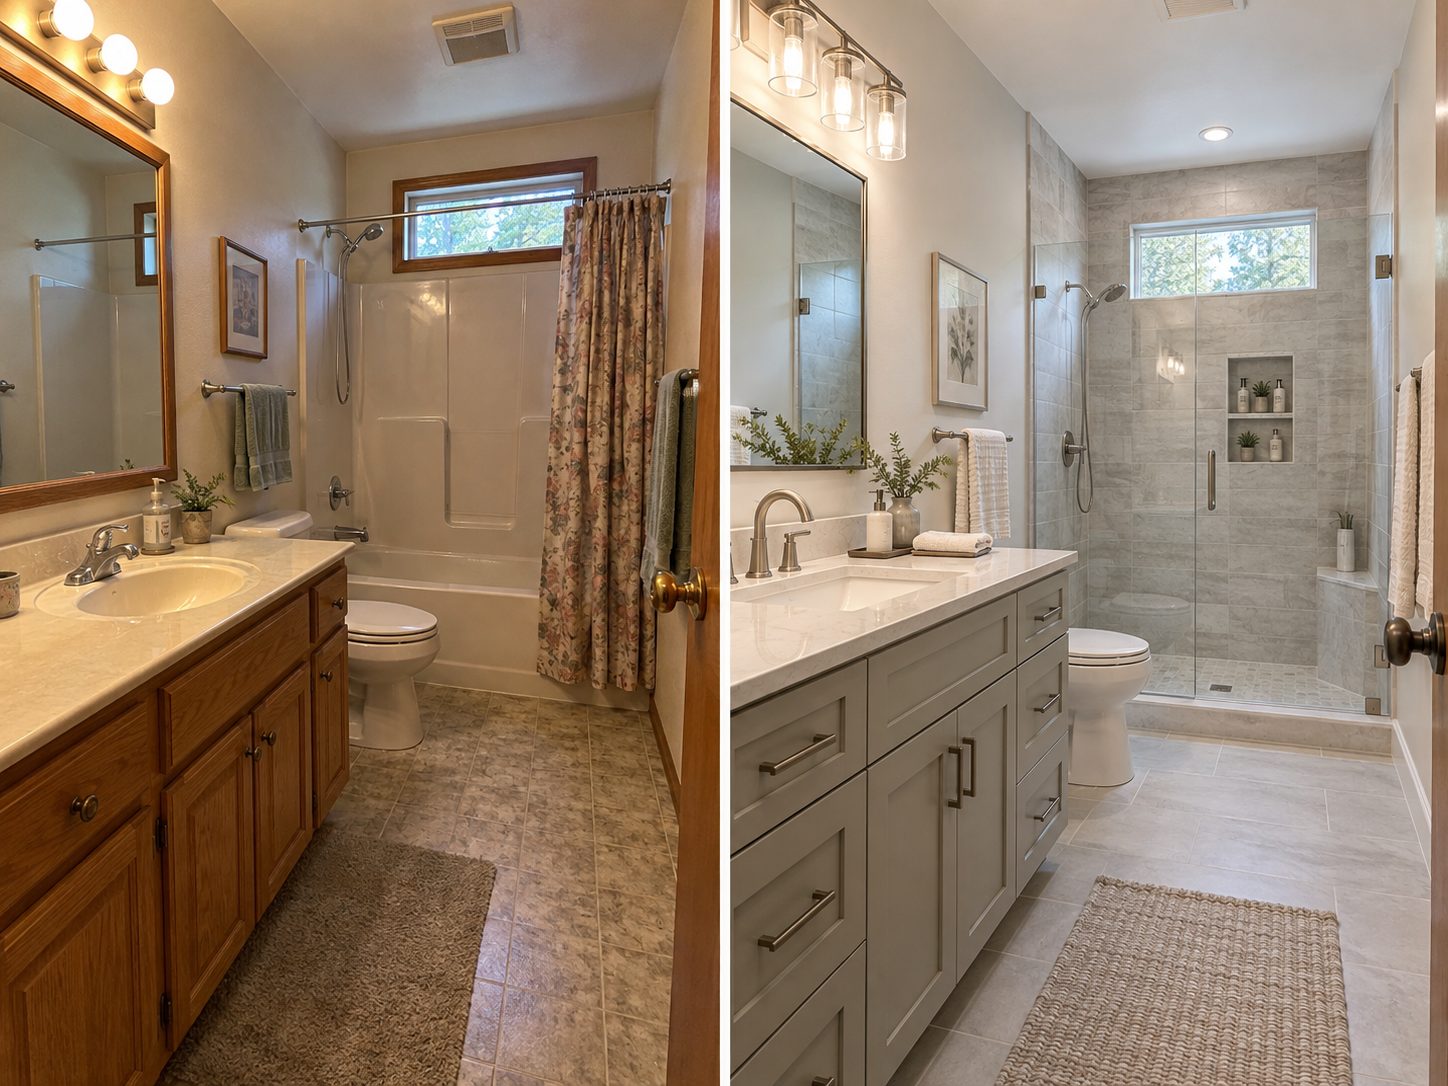
Bathroom remodeling can involve several connected parts of a room, each with its own installation requirements. A well-planned project considers appearance, comfort, moisture protection, cleaning, and long-term functionality. We help homeowners make decisions about these details before work begins.
A bathroom does not always need to become larger to work better. Sometimes a different vanity size, updated shower enclosure, or more thoughtful storage arrangement can make the room feel less crowded. We review the existing layout and discuss changes that could improve access, circulation, and everyday convenience. If moving fixtures is being considered, we explain how plumbing, electrical work, and existing construction conditions may affect the scope of the renovation.
The bathing area is often one of the first places homeowners notice problems. Worn surrounds, difficult-to-clean surfaces, aging doors, and uncomfortable configurations can make the bathroom feel dated. We can discuss replacing a bathtub, updating a shower, or changing the bathing layout to better match your needs. Material selection, waterproofing, drainage, and enclosure dimensions are important parts of this planning process.
Limited counter space and poor storage can make even a clean bathroom feel cluttered. A new vanity may improve both the appearance and everyday function of the room. We help homeowners consider vanity dimensions, sink placement, countertop materials, drawer configurations, and accessible storage. The right choice depends on the size of the bathroom, the people using it, and how much space is available.
Bathrooms need surfaces that can handle moisture, cleaning, and regular use. Flooring and wall finishes should be selected with those conditions in mind rather than appearance alone. Options may include porcelain tile, ceramic tile, and other bathroom-appropriate materials. We discuss maintenance expectations, slip resistance, transitions, substrate preparation, and installation requirements before materials are selected.
Bathroom lighting affects comfort, grooming, and the overall appearance of the space. Older bathrooms may have limited vanity lighting, poorly placed fixtures, or switches that do not suit current routines. A remodeling plan can include updated vanity lights, improved general lighting, mirrors, faucets, and related fixtures. Electrical changes should be reviewed for applicable safety and code requirements.
Good bathroom design includes the details that are not immediately visible. Poor ventilation, gaps in water protection, or damaged materials behind existing finishes can contribute to long-term problems. We consider ventilation, wet-area preparation, waterproofing systems, and existing moisture concerns when developing the remodeling scope. Any concealed damage discovered during demolition should be evaluated before surfaces are closed again.
| Service | Estimated Cost | Average |
|---|---|---|
| Cosmetic bathroom updates | Project-specific estimate | Depends on selected finishes |
| Shower or bathtub replacement | Project-specific estimate | Depends on enclosure and plumbing |
| Partial bathroom renovation | Project-specific estimate | Depends on project scope |
| Complete bathroom remodeling | Project-specific estimate | Depends on layout and materials |
These entries describe pricing factors, not published company prices or verified Omaha market averages. Final costs depend on bathroom size, fixture selections, demolition, plumbing, electrical work, permits where applicable, and conditions discovered during renovation. Request a detailed estimate for your project.
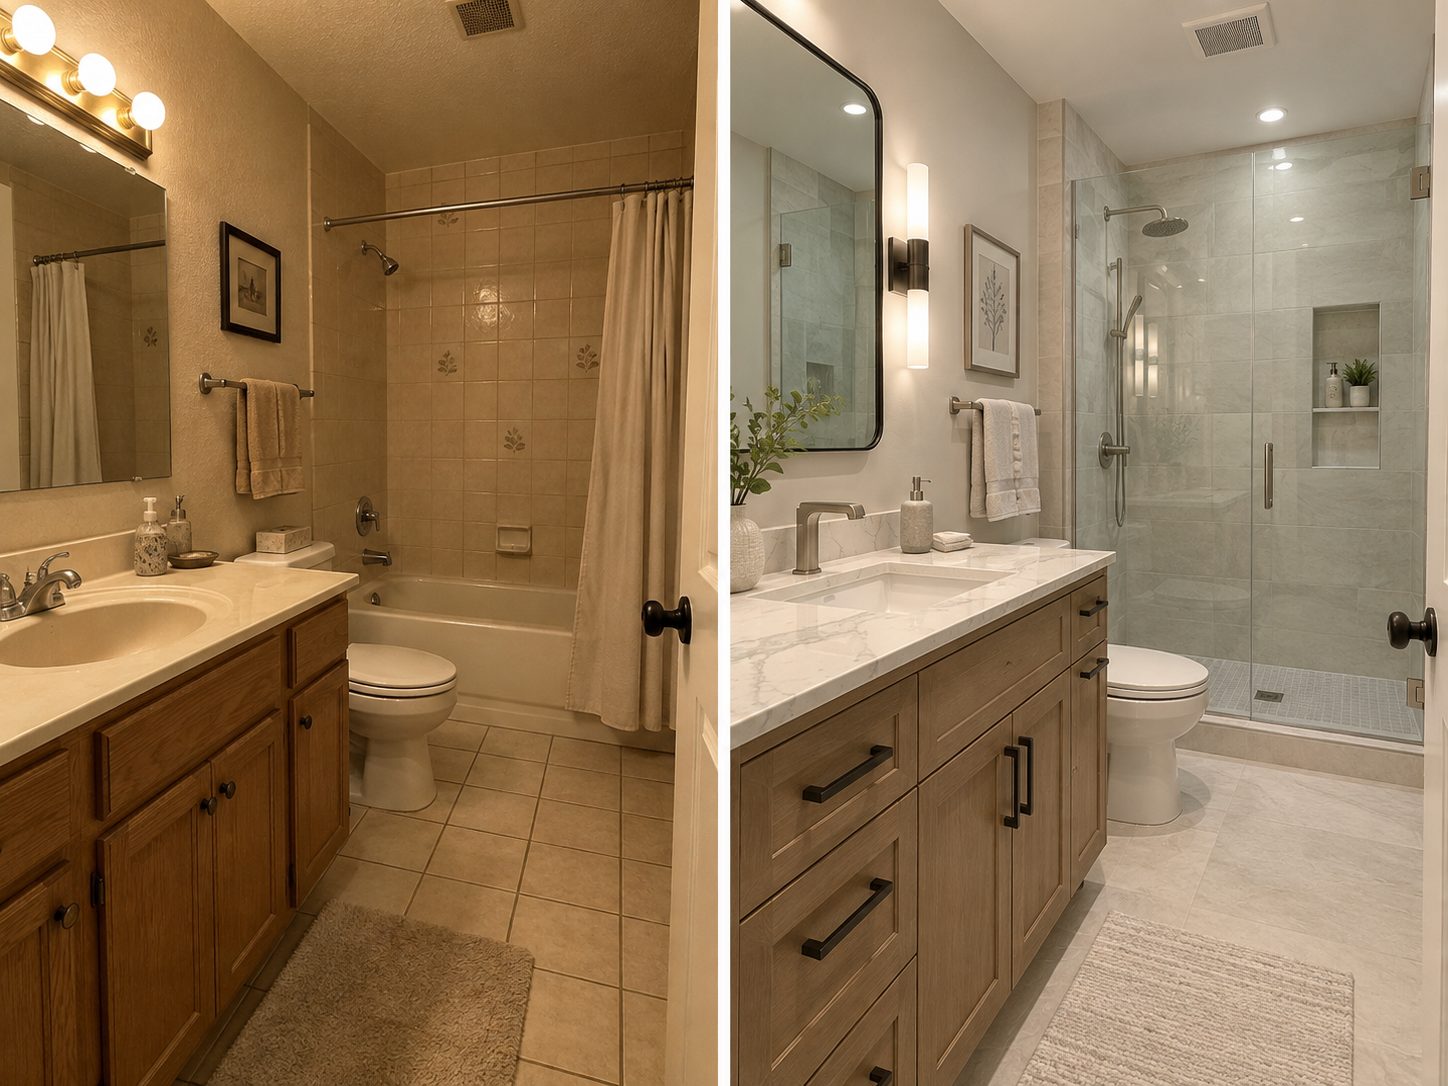
We work through design decisions and expected project requirements before opening walls or removing fixtures.
We explain relevant differences between finish options, including maintenance, installation requirements, and compatibility.
We consider movement, storage, cleaning, bathing comfort, and available space alongside visual improvements.
We aim to make scope, selections, potential changes, and project expectations understandable from the beginning.
A bathroom renovation should start with a clear understanding of your space and goals. Contact Omaha Bathroom Remodeling to discuss your project.
Free — no obligations
Tell us about your bathroom, the issues you want to solve, and your goals for the finished room. We discuss basic scope and whether an on-site review is appropriate.
We review dimensions, existing fixtures, plumbing considerations, access, and visible conditions that could affect the renovation.
We develop a proposed work scope and discuss layouts, fixtures, finishes, installation needs, and budget considerations.
Work proceeds through the applicable stages, which may include demolition, preparation, plumbing or electrical coordination, wet-area construction, finishes, and fixture installation.
We review the completed work, discuss care requirements, and address any remaining items identified during the project walkthrough.