Bathtub Replacement in Omaha
Tub to Shower Conversions in Omaha
Make better use of your bathing space. Get a Free Estimate
Bathtub Replacement in Omaha
Make better use of your bathing space. Get a Free Estimate
If your bathtub rarely gets used, replacing it with a shower can make the bathroom more comfortable and easier to navigate. Tub-to-shower conversions use the existing bathing area as the starting point for a new shower layout, often without requiring a complete bathroom renovation.
Omaha Bathroom Remodeling helps homeowners consider shower dimensions, entry height, materials, drainage, and door or enclosure choices. We focus on building a solution that fits the available space and the way you want to use it.
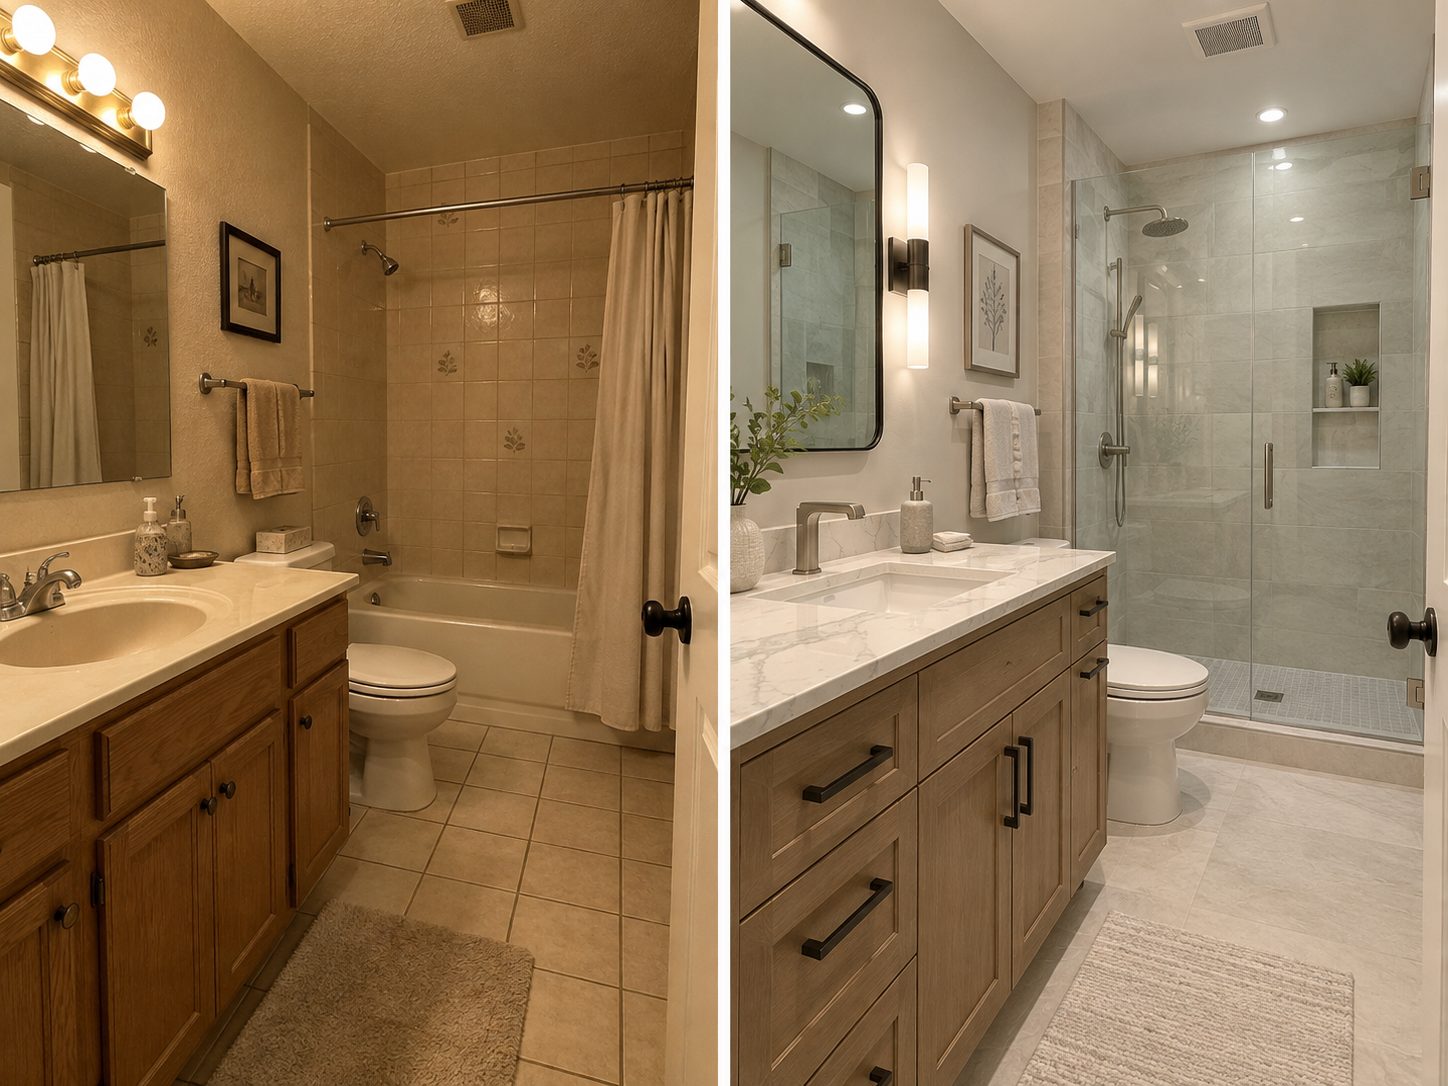
Converting a bathtub into a shower involves more than removing the tub and installing new wall panels. The project must account for the existing plumbing, drain location, wall conditions, water protection, and the type of shower base or floor selected.
The first stage is removing the existing bathtub and surrounding finishes as needed. Once the area is opened, underlying conditions become easier to evaluate. We consider the condition of the walls, subfloor, existing plumbing, and any signs of water damage. Proper preparation helps establish a sound foundation for the new shower rather than covering potential problems with new finishes.
A shower needs a properly designed floor or base that directs water toward the drain. The selection affects the finished entry height, appearance, and installation method. We discuss shower-base dimensions, prefabricated options, tiled shower floors, and drainage requirements where applicable. Existing plumbing locations may influence which designs are practical without additional work.
Shower walls should combine an appearance you like with an installation system appropriate for regular water exposure. Different materials have different cleaning and maintenance requirements. Options may include smooth wall panels, solid-surface products, or tile-based assemblies. We explain how the material choice affects joints, grout maintenance, waterproofing, and the overall installation.
A new shower enclosure affects both the look of the room and how comfortably you can enter and exit the shower. Available clearance is especially important in smaller bathrooms. We can discuss sliding doors, hinged doors, fixed glass panels, and configurations appropriate to the space. The right design should contain water effectively while maintaining usable access.
Many homeowners consider a tub-to-shower conversion because stepping over a high bathtub wall has become inconvenient. A lower shower entry may make daily bathing easier. We review available threshold options alongside drainage, bathroom floor conditions, and construction requirements. Low-threshold and barrier-free designs are not interchangeable, so the selected entry should match the household's needs.
Small comfort features can make a new shower more useful. Built-in niches may reduce clutter, while a properly designed bench can add a convenient place to sit or rest personal items. We help homeowners consider shelves, niches, seating, handheld showerheads, and potential support-bar locations during planning. Some features require additional wall reinforcement or changes to the shower layout.
| Service | Estimated Cost | Average |
|---|---|---|
| Standard tub removal | Project-specific estimate | Depends on demolition |
| Tub-to-shower replacement | Project-specific estimate | Depends on materials |
| Custom tile shower conversion | Project-specific estimate | Depends on design and installation |
| Low-threshold shower conversion | Project-specific estimate | Depends on floor and drainage |
No fixed pricing or market average is implied. Costs depend on demolition requirements, plumbing changes, selected shower base, wall materials, enclosure type, waterproofing, and existing conditions. A project assessment is needed for meaningful pricing.
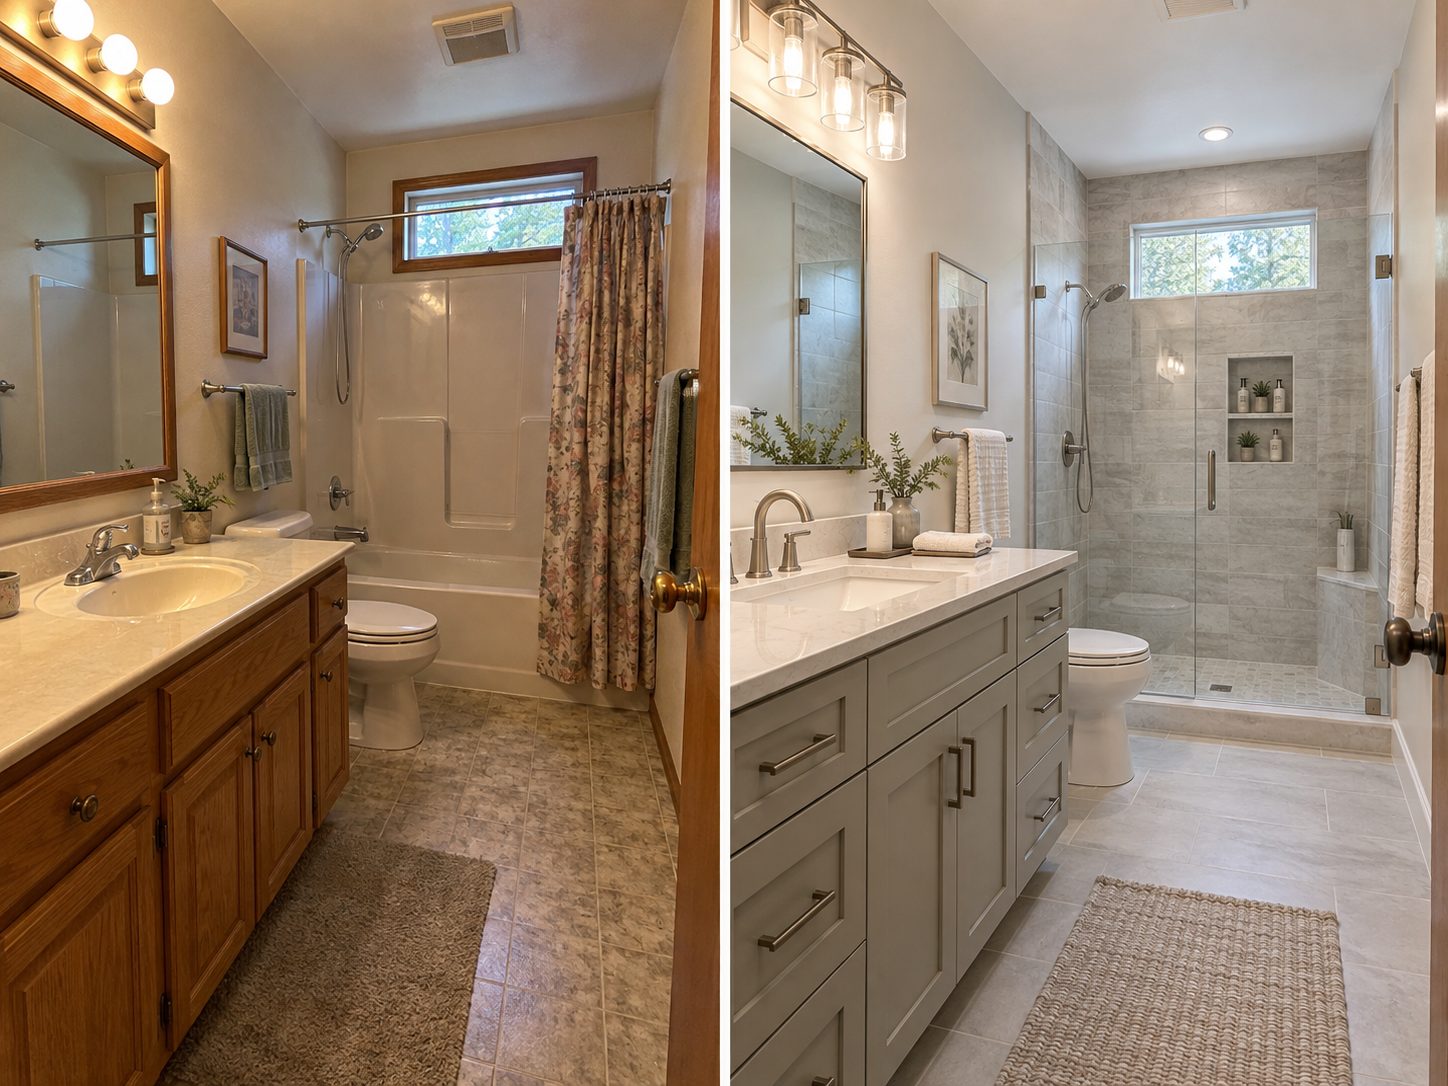
We start by understanding the bathtub opening and the conditions that affect shower replacement.
We discuss threshold heights, available clearances, and possible comfort features before finalizing a design.
We consider appropriate preparation, drainage, and waterproofing as central parts of the conversion.
We explain how different shower walls, doors, and floor surfaces affect regular cleaning and upkeep.
If your bathtub no longer fits your routine, let's talk about turning that space into a comfortable shower.
Free — no obligations
We ask about the existing tub, the main reasons for replacing it, and the type of shower you would prefer.
We consider the existing opening, plumbing, drain, entry space, and visible wall and floor conditions.
We discuss shower-base options, wall finishes, fixtures, enclosures, storage features, and associated installation needs.
The existing bathing area is opened, inspected, and prepared for the selected shower installation.
The shower assembly, fixtures, and enclosure are installed according to the project scope, followed by a final review and care discussion.