Custom Shower Remodeling
Walk-In Shower Installation in Omaha
Explore a shower designed around your space. Get a Free Estimate
Custom Shower Remodeling
Explore a shower designed around your space. Get a Free Estimate
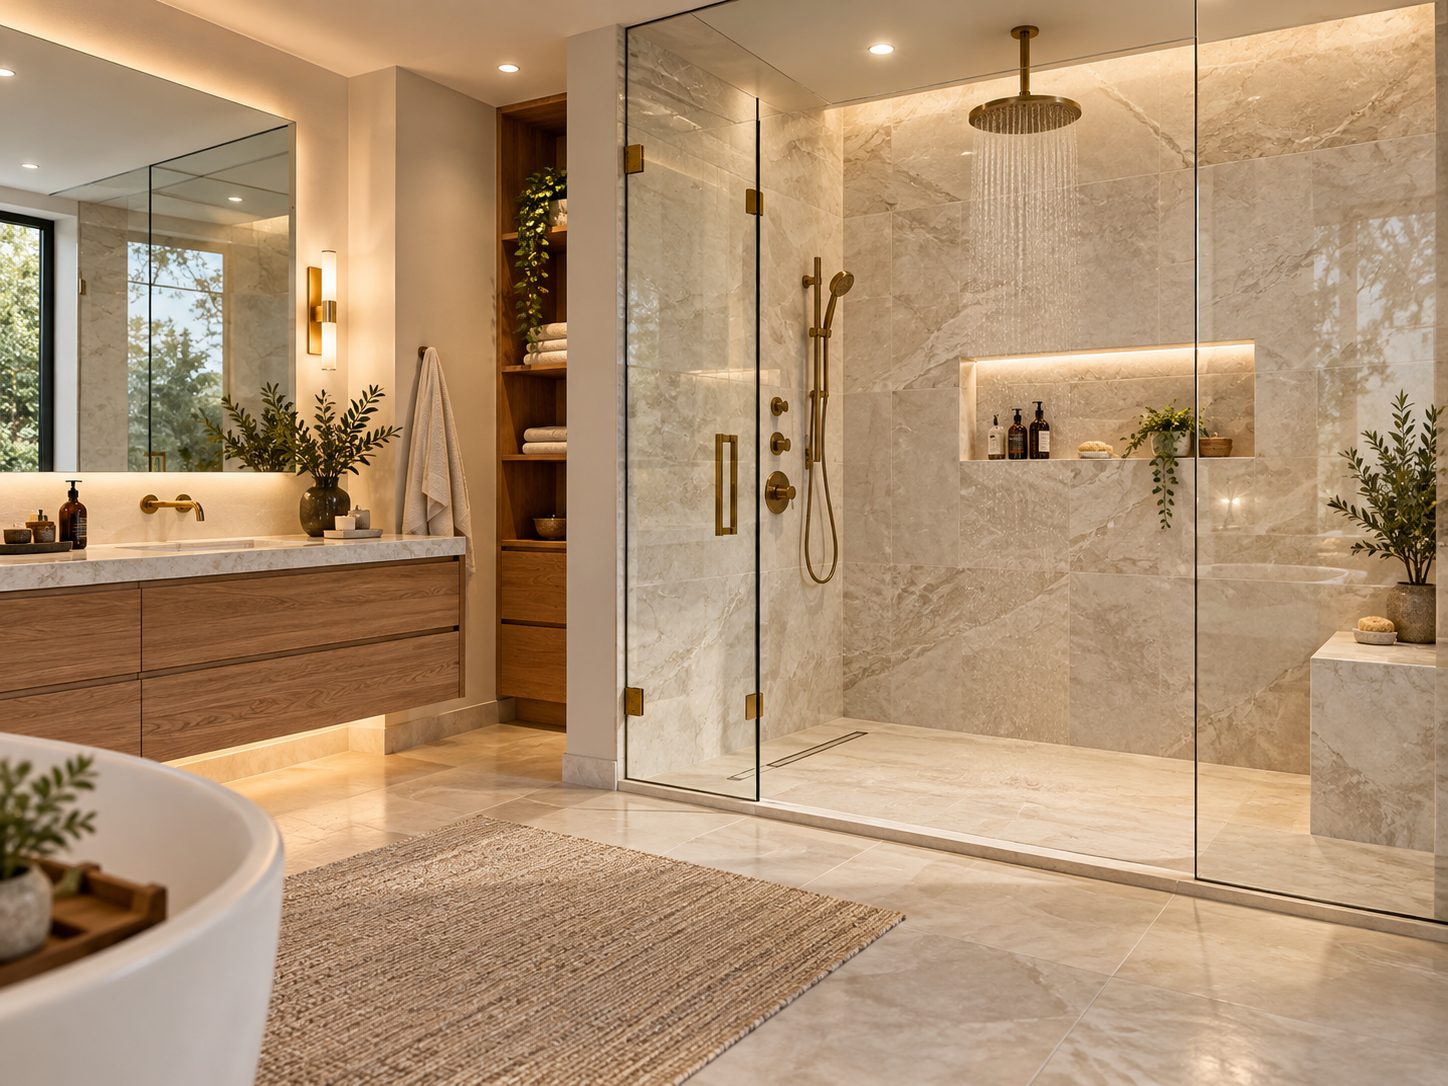
A well-designed walk-in shower can change how a bathroom feels and functions. Whether you want a more open appearance, a lower entry, additional room, or easier-to-clean surfaces, the right shower design starts with the available space and your daily needs.
Omaha Bathroom Remodeling works with homeowners planning walk-in shower installations and existing shower replacements throughout the Omaha area. We help you consider layout, floor design, enclosure options, water protection, and useful features before installation begins.
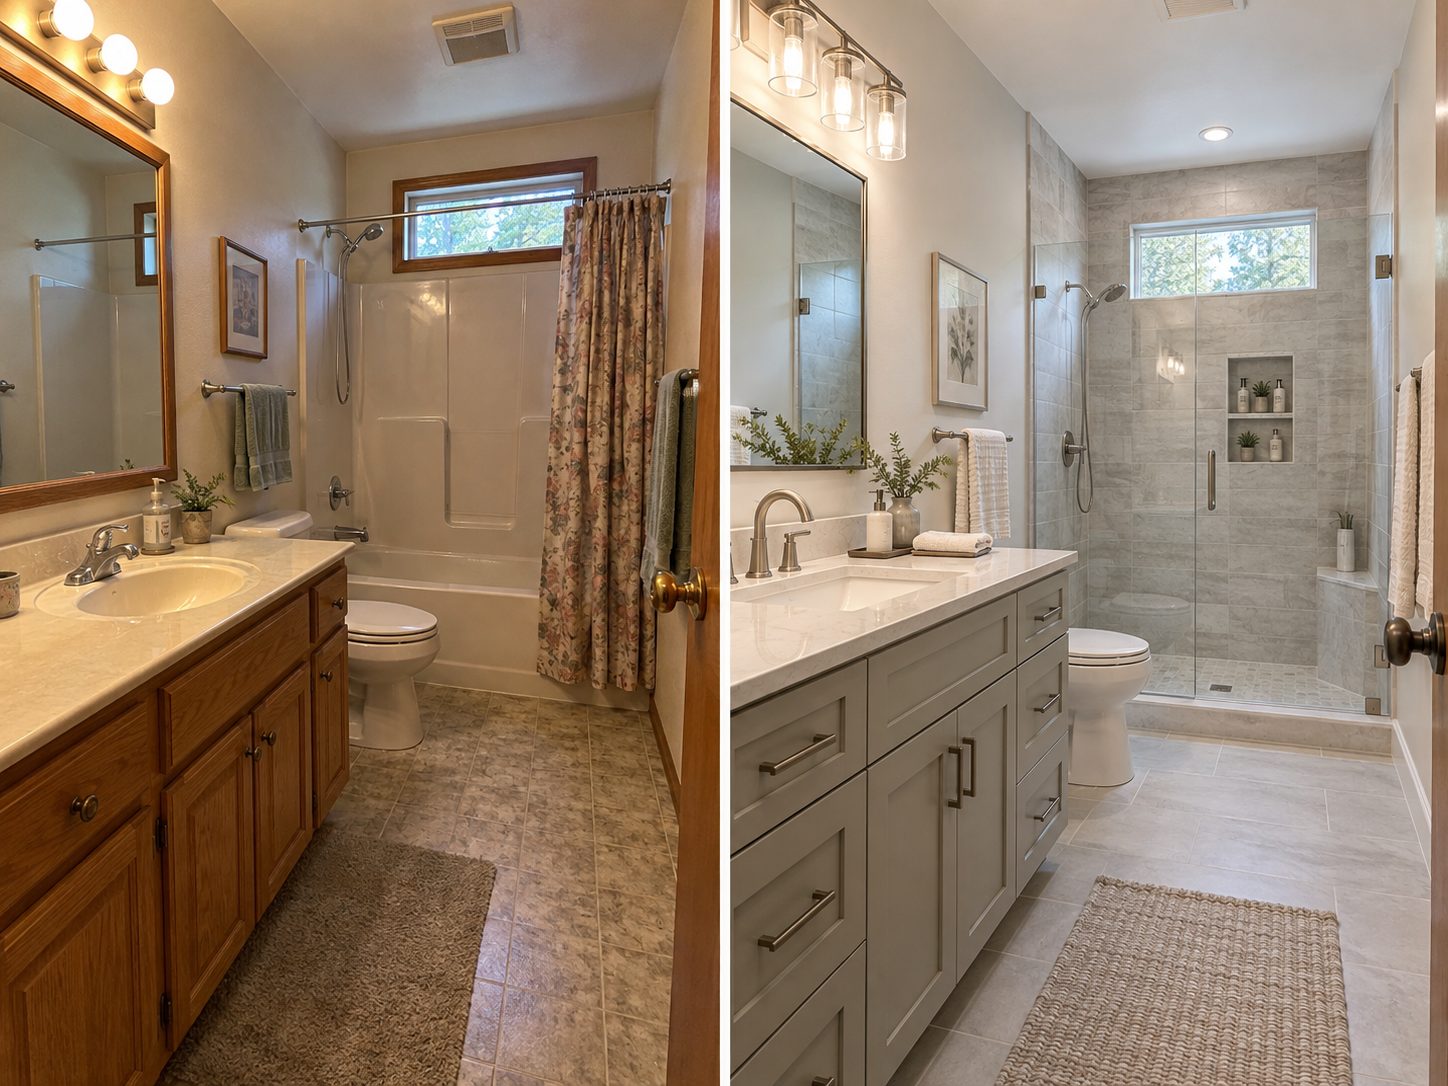
A walk-in shower should feel comfortable, control water effectively, and fit the room without creating new problems. Good planning considers the size and shape of the bathroom, door clearance, drainage, surfaces, and the needs of everyone using the space.
A lower shower entry can provide a more convenient transition from the bathroom floor into the bathing area. It may be especially appealing when an existing shower has a tall curb or an awkward step. We discuss threshold height, shower-base construction, drainage requirements, and suitable enclosure designs. The feasibility of a very low or barrier-free entry depends on the existing floor structure and other site conditions.
Tile offers a wide variety of colors, textures, sizes, and patterns. It can be used to create a shower that complements the rest of the bathroom, from simple neutral finishes to more detailed designs. Tile installations require appropriate substrate preparation, waterproofing, drainage, and material selection. We help homeowners consider the relationship between appearance, cleaning, grout maintenance, and the construction method.
Glass can help a shower feel open and allow more light to move through the room. The best configuration depends on the shower dimensions and available bathroom floor space. Options can include fixed glass panels, hinged doors, and sliding enclosures. We consider water containment, door swing, maintenance, and comfortable entry when discussing an enclosure.
A thoughtful shower layout makes room for everyday essentials. Recessed niches can hold toiletries without relying on hanging organizers, while properly designed seating may improve comfort. We review the location and size of these features alongside waterproofing details, available space, and any required structural support. Planning them before construction helps avoid awkward placements later.
Showerheads, handheld sprayers, and control locations can affect how convenient the space feels. Fixture placement should make sense for the people who will use the shower. We discuss practical locations for controls and accessories while considering plumbing requirements and the selected wall system. Product compatibility and manufacturer installation instructions are also important.
The visible finish is only one part of a shower. Behind the tile or wall panels, the shower needs an appropriate water-management system for its selected construction method. We consider drainage slope, waterproofing transitions, penetrations, and wet-area preparation. These details are essential to creating a shower intended to perform reliably under normal use.
| Service | Estimated Cost | Average |
|---|---|---|
| Standard walk-in shower replacement | Project-specific estimate | Depends on existing configuration |
| Custom tile walk-in shower | Project-specific estimate | Depends on dimensions and finishes |
| Low-threshold shower | Project-specific estimate | Depends on floor and drain conditions |
| Shower enclosure upgrades | Project-specific estimate | Depends on glass and hardware |
Pricing requires an assessment of the installation site and selected design. These are not verified local price averages or fixed quotes. Tile details, glass, plumbing modifications, floor preparation, and custom accessories can all affect cost.
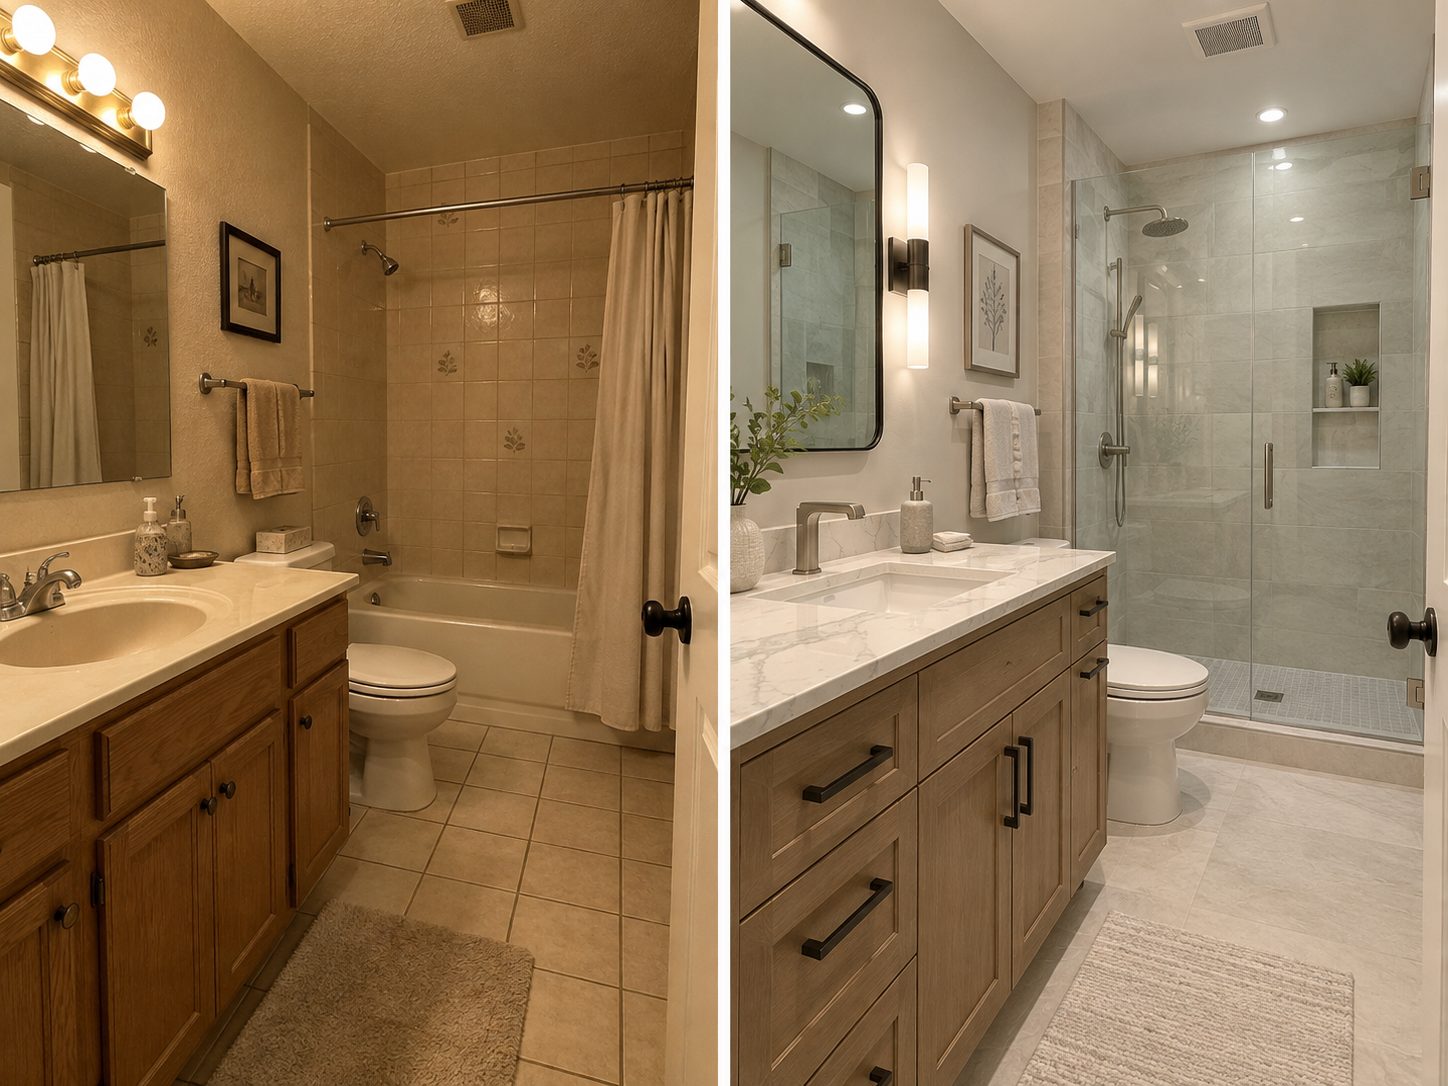
We review available dimensions and access before recommending a shower configuration.
We discuss shower entries, controls, storage, and other details that affect everyday convenience.
We consider appearance, cleaning requirements, wet-area suitability, and installation compatibility.
We treat proper drainage and water protection as important parts of the shower installation.
Whether you want a simple walk-in shower or a more customized design, we can help you explore the possibilities.
Free — no obligations
Tell us what you want from the new shower, including entry preferences, materials, style, and features.
We evaluate dimensions, existing bathing fixtures, water and drain locations, and construction considerations.
We review the layout, shower base or floor assembly, wall system, enclosure, and accessories.
The work follows the agreed scope, including removal where required, preparation, wet-area construction, and fixture installation.
We review the finished installation, discuss appropriate maintenance, and address final project details.